
Pipe systems
The four pipe systems in a building, and how to tell them apart
Behind a wet ceiling there may be four different kinds of pipe. Domestic water, drains, heating loops and fire sprinklers carry different kinds of water or waste, are often looked after by different trades and can show different signs when they leak. Working out which system is leaking is an early step in an investigation, and it helps decide who should be called.
By ProShield Leak Detection Inc. · Updated
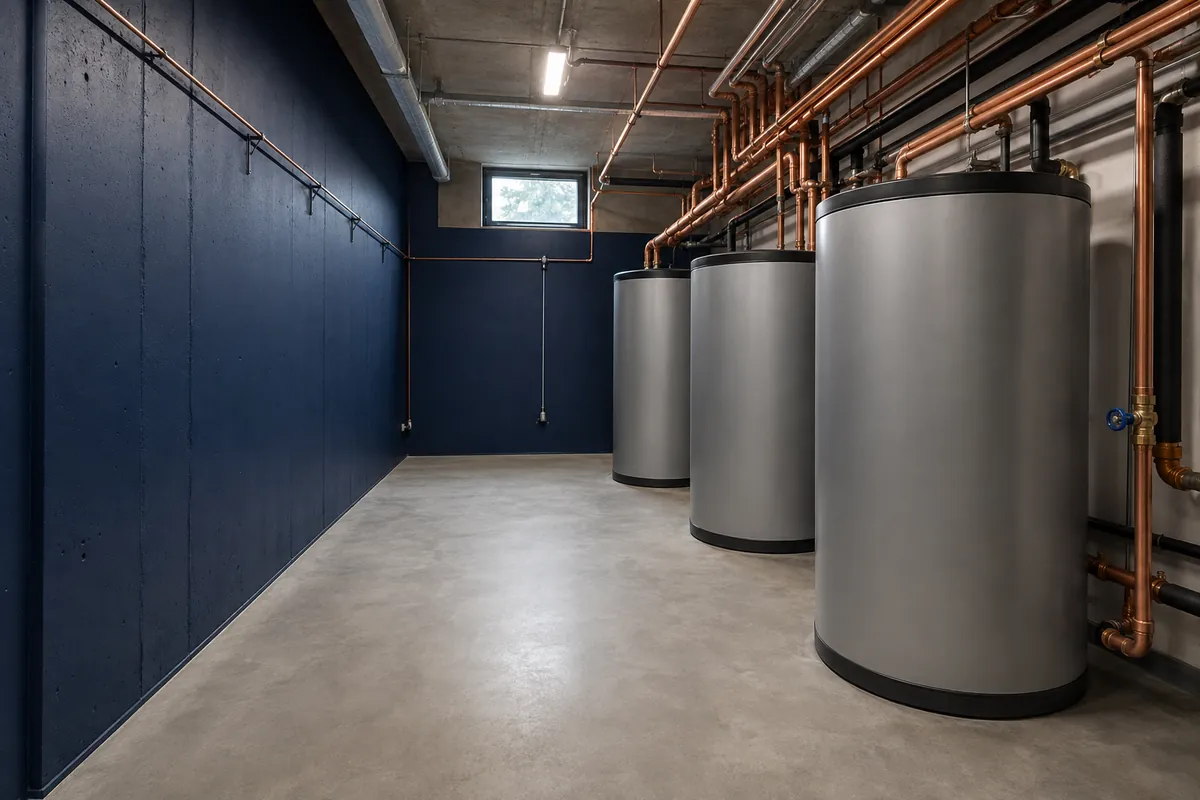
Four systems do four different jobs, and each has its own first call.
Domestic water brings clean water to taps and fixtures. Drain, waste and vent pipes take used water away. A heating loop circulates hot water to heating units. A fire sprinkler system is piping designed to control or extinguish fires. A leak in one is not handled the way a leak in another is, and treating a sprinkler leak like a plumbing leak, or the reverse, wastes time or makes it worse.
The table gives the definitions public sources use, the signs each leak tends to show and who to call first.
| System | What it carries | Signs of a leak | Who to call first |
|---|---|---|---|
| Domestic water (hot, cold and recirculation) | Water conveyed from the water service pipe to outlets, fixtures and appliances. In many multi-unit buildings hot water is also pumped around a recirculation loop. | Damp that grows while no fixture is in use. A water meter that moves with everything off. | The building manager. ProShield if the source is unknown; a licensed plumber to repair a known fitting. |
| Drain, waste and vent | Drainage systems convey sewage, clear-water waste or storm water, and venting systems connect drainage with outside air. | Leaks that appear when fixtures drain; slow drains or poor flushing, which EPCOR treats as internal problems that are often the result of drain clogs close to the source. | A plumber or drain contractor. |
| Heating loop | Hot water circulated by a central boiler to baseboard heating units. | May show as dampness near heating equipment; the building’s mechanical contractor can confirm whether the loop is leaking. | The building’s mechanical or heating contractor, through the manager. |
| Fire sprinkler | Piping designed to control or extinguish fires. It is supplied through a fireline service. | Water dripping from a sprinkler head or a marked fire-protection pipe. | The building’s emergency contact and its fire-protection contractor. Call 911 if a head has opened. |
Domestic water: under pressure all day.
The National Plumbing Code of Canada defines a water distribution system as the pipes, fittings, valves and appurtenances that convey water from the water service pipe or private water supply system to water supply outlets, fixtures, appliances and devices. The code also requires a pressure-reducing valve where static pressure at a fixture may exceed 550 kPa, limiting it to 550 kPa. Water in this system is under pressure all day, so a leak keeps running until the line is isolated.
In many multi-unit buildings, hot water is delivered by a pumped recirculation loop of supply and return lines, with non-recirculating branch lines feeding individual units. That loop matters for corrosion: see hot water recirculation and pipe corrosion and pinhole leaks in copper pipes.
Drain, waste and vent: what the code defines and how it tests them.
The code defines a drainage system as the pipes, fittings, fixtures, traps and appurtenances used to convey sewage, clear-water waste or storm water to a public sewer or a private sewage disposal system, a sanitary drainage system as one that conducts sewage, a storm drainage system as one that conveys water discharged from a surface as a result of rainfall or snowfall, and a venting system as pipes that connect a drainage system with outside air.
Note when the water appears, including whether it coincides with a fixture being used, because timing can be a clue to which system is leaking. EPCOR says clogged sinks, bathtubs and floor drains, and toilets that flush poorly, are considered internal problems that are often the result of drain clogs close to the source. The 2020 National Plumbing Code of Canada says pipes in a drainage system, except an external leader or fixture outlet pipe, must be capable of withstanding without leakage a water pressure test, an air pressure test and a final test. The water pressure test applies a water column of at least 3 metres to all joints, with the system or section kept filled with water for 15 minutes, and, where a final test is made, the code says smoke from smoke-generating machines is forced into the system and a pressure equivalent to a 25 millimetre water column is maintained for 15 minutes without the addition of more smoke, although the smoke may be omitted if the roof terminals are closed and the system is held at an equivalent air pressure.
Heating loops: a separate circuit with its own equipment.
AHRI, a heating-industry trade association, describes a hydronic system in which a central boiler circulates hot water to baseboard heating units throughout a house. When a leak may be from the heating system, the question is whether the water is heating water or domestic water, and the building’s mechanical contractor can tell the two apart. See in-floor heat leak or domestic pipe.
Only the building’s authority and its mechanical contractor should isolate a heating loop. Heating plants are not occupant valves.
Fire sprinklers: leave them to the fire-protection contractor.
A sprinkler system is piping designed to fire-protection engineering standards and installed to control or extinguish fires. EPCOR says a fireline service provides water for internal fire suppression systems and external private fire hydrants, and that the fireline service is not metered and is billed at a flat monthly fee. A leak on that line therefore would not show on the domestic water meter.
A sprinkler leak is a life-safety matter. Notify the manager or security immediately, keep people clear, and do not cap or unscrew a head. See fire sprinkler drip in a condo hallway.
Quick checks to tell them apart.
None of these needs tools, and none needs a wall opened.
- Does the water appear only when a fixture, dishwasher or washing machine drains? That points to drain pipe.
- With every fixture off, does the water meter or its flow indicator still move? EPCOR’s guidance for homes says that means a leak somewhere. In a building with many suites, first account for all deliberate use downstream of the meter.
- Is the wet area near heating equipment? That may point to the heating loop; ask the mechanical contractor.
- Is the water dripping from a sprinkler head or a pipe marked as fire protection? That is a sprinkler system. Call the emergency contact.
- Record what you see, photograph it from a safe position, and do not open walls to look. See find a condo leak without opening walls.
Who to call first.
If people are in danger, call 911. For active water, follow the building’s emergency process and call for emergency water response. For a visible, isolated failure such as a split hose, a plumber can start the repair. For a wet ceiling with no known cause, start with investigation so that no one opens the wrong wall; see emergency plumber or leak detection in a condo.
Sprinkler leaks go to the fire-protection contractor. Heating leaks go to the mechanical contractor. Drain leaks go to a plumber or drain contractor.
Where ProShield fits.
ProShield finds the source of hidden leaks in domestic water systems and, where a leak may come from another system, documents the evidence and hands it to the right trade. It does not repair pipes, cap sprinkler heads or isolate heating plants. See water leak detection and how hidden pipe leaks are found.
Sources and further reading
- US OSHA: 29 CFR 1910.155, definitions including sprinkler system (United States)
- National Plumbing Code of Canada 2020, Division B (copy hosted by the Regional District of Nanaimo)
- US Department of Energy Building America: Strategy guideline, proper water heater selection (2015)
- EPCOR: How to read your meter
- EPCOR: Common causes of sewer backup
- Air-Conditioning, Heating, and Refrigeration Institute: Hydronic heating
- EPCOR: Water service guidelines (2023)
Questions people ask
How do I tell whether a leak is from the water supply or a drain?
Supply pipes are under pressure, so a supply leak continues while fixtures are off and can move a water meter, while a drain leak usually appears when a fixture is used. The National Plumbing Code of Canada defines the two systems separately.
Who should I call for a sprinkler leak?
The building’s emergency contact and its fire-protection contractor. A sprinkler system is piping installed to control or extinguish fires, so it should not be capped or altered by an occupant or a plumber acting alone.
Would a leaking fire line show up on the water bill?
EPCOR says the water fireline service is not metered and is billed at a flat monthly fee, so a leak on that line would not show as extra metered water.
Can ProShield repair a leak in any of these systems?
No. ProShield investigates leaks, documents what it finds and helps a building plan protection. Repairs belong to the appropriate trade: a plumber for supply and drain pipes, a mechanical contractor for heating loops and a fire-protection contractor for sprinklers.